3D Modeling
ELDS225 Graphic Reprentation in the Building Arts | Sum 2026 | Prof. Peili Wang
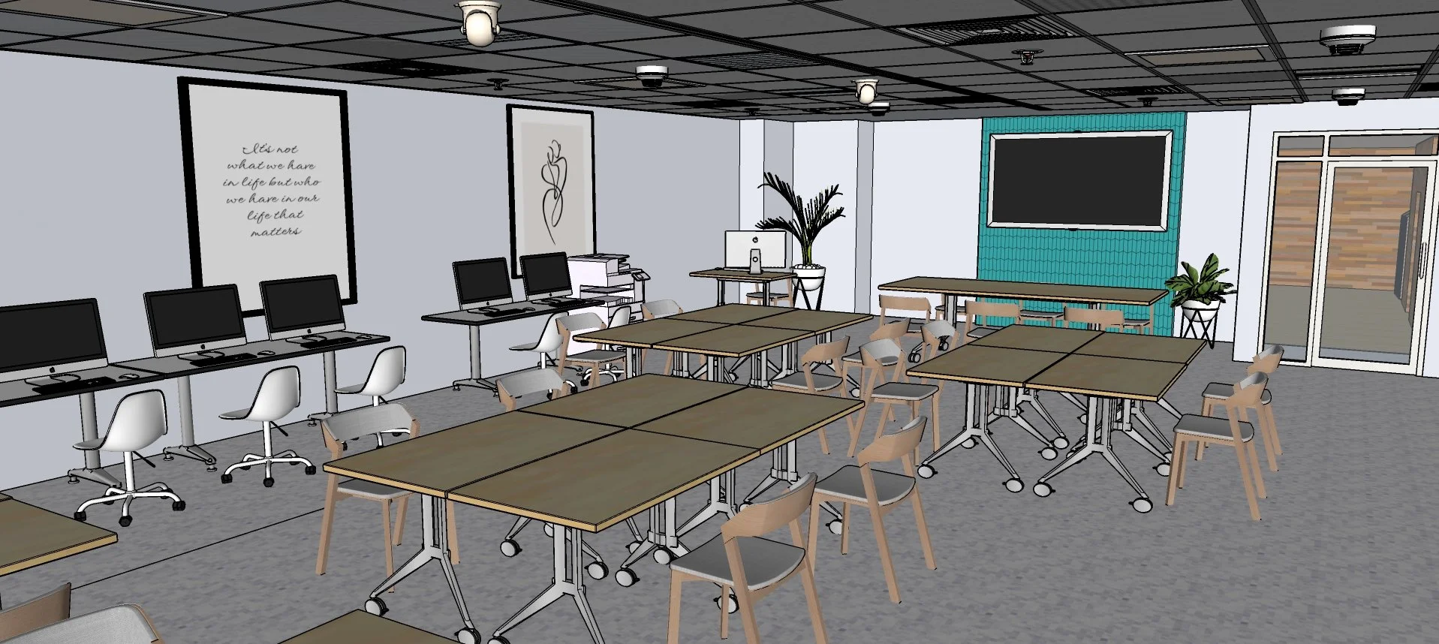
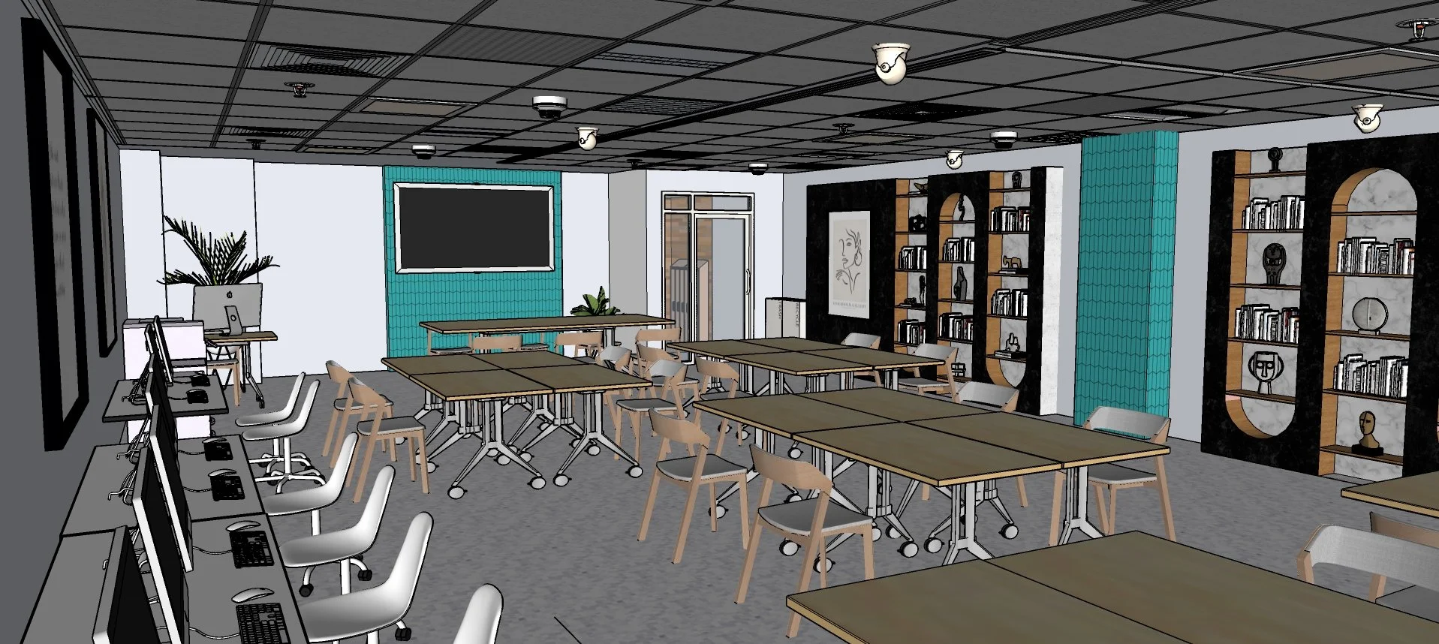
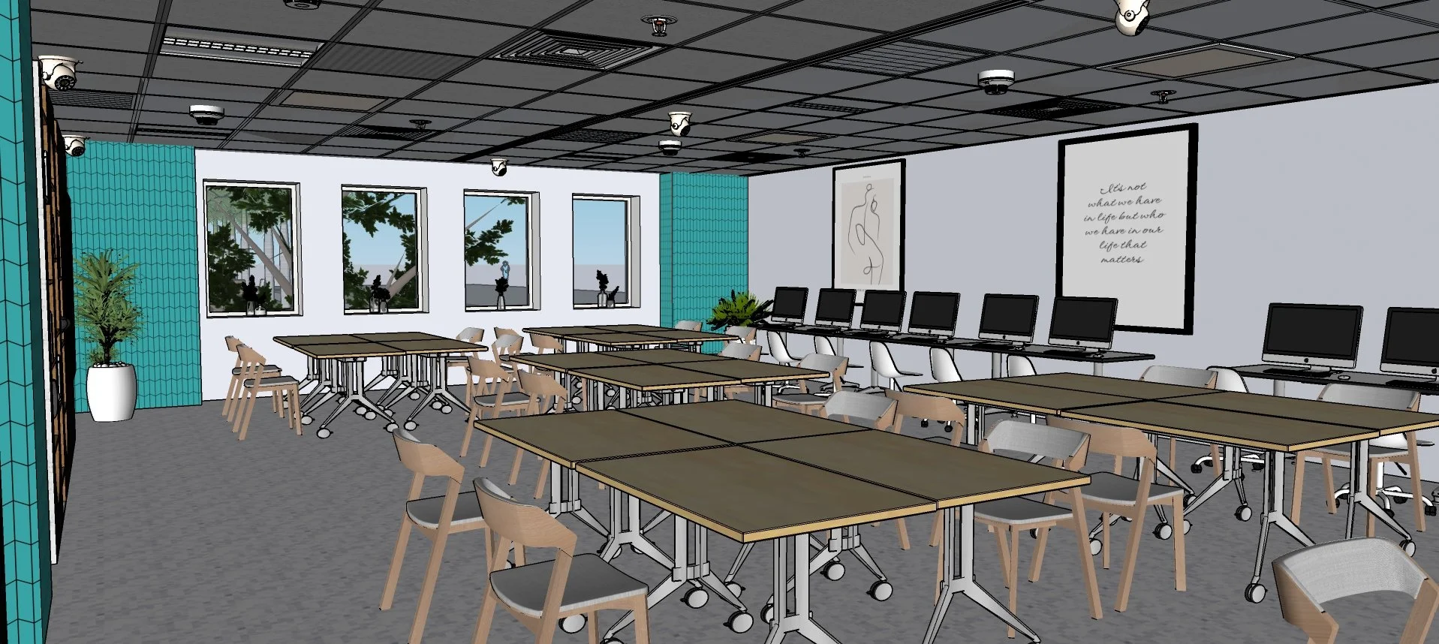
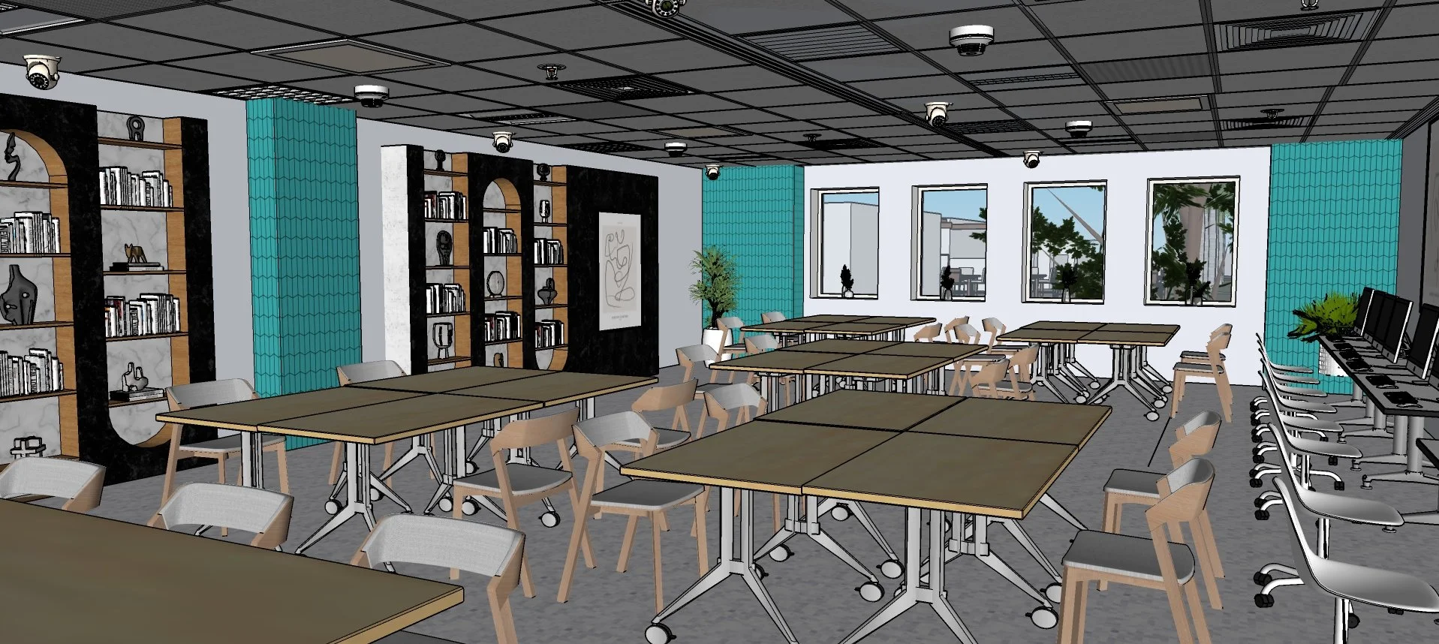
This project introduced students to three-dimensional digital modeling through the recreation of an existing classroom in SketchUp. Using field measurements and architectural documentation, students accurately modeled the space, including walls, doors, windows, furniture, and key interior elements.

The project emphasized precision, scale, and spatial understanding while developing proficiency in SketchUp's modeling tools and workflows. Students translated two-dimensional information into a fully navigable three-dimensional environment, strengthening their ability to visualize and communicate interior spaces. Through the process of digital modeling, students gained experience in spatial representation, architectural visualization, and the creation of accurate digital environments used in design and planning.